New build
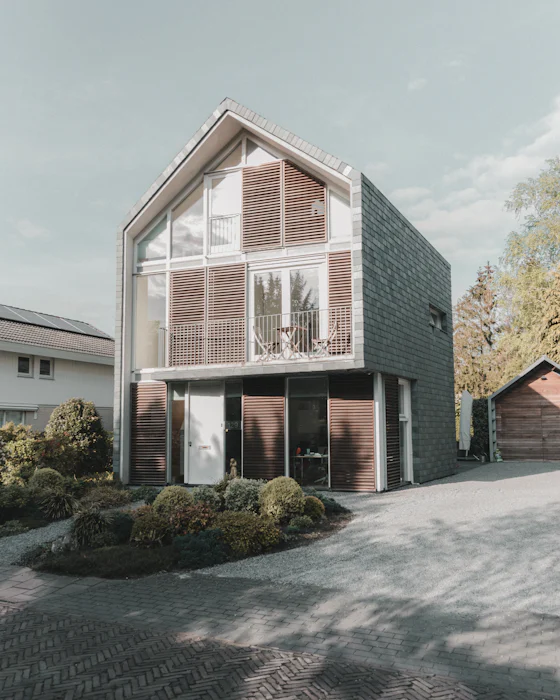
A house drawn for your plot and the way you live, built by our own team. We check the plot with you, handle the permit and stay with you through every choice in between.
From €2,600 per m², excluding land
Ask about a new build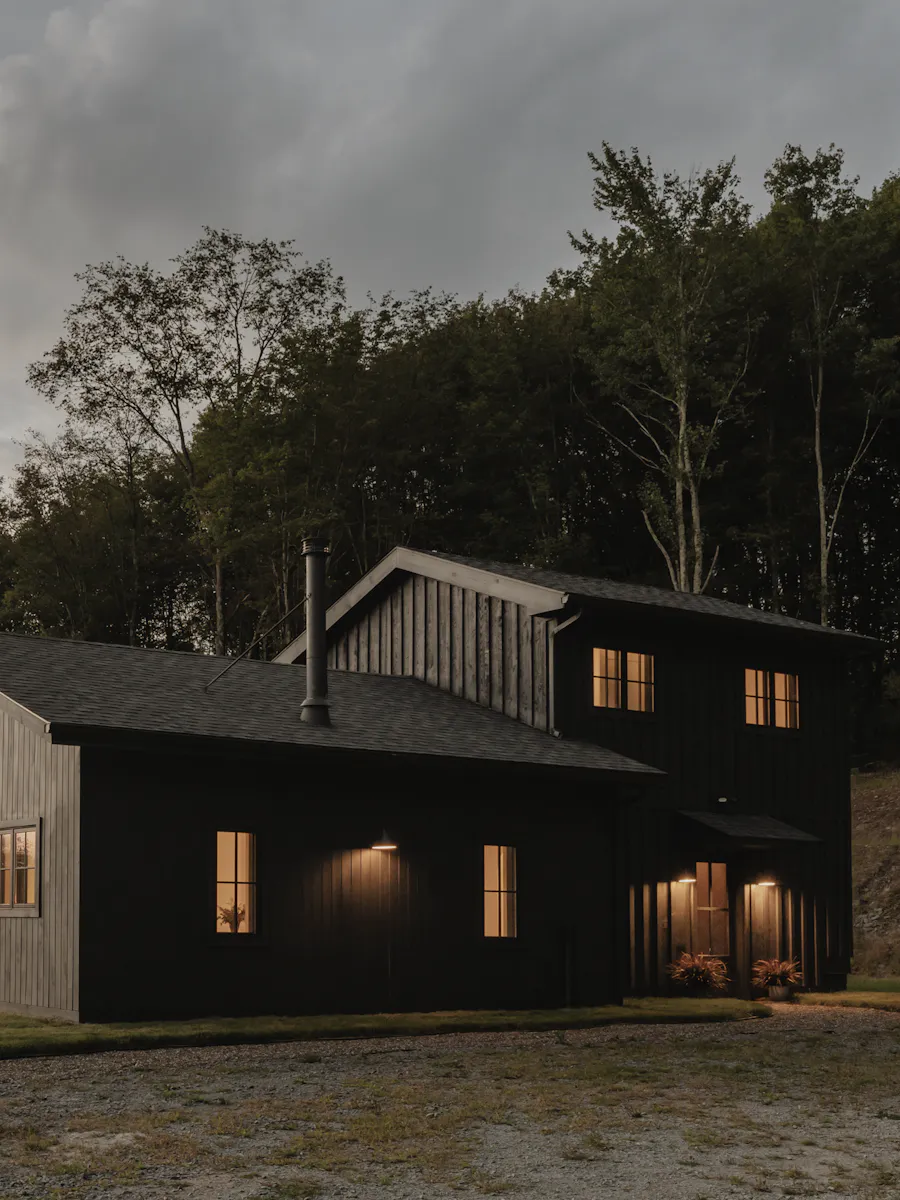
Architecture & Build · Amersfoort
We design and build modern houses, renovations and extensions as one team, from the first sketch to the final key. What you approve on paper is what you move into.
Mon–Thu 08:30–17:30 · Fri until 16:00 Zuidsingel, Amersfoort
Often one firm designs a house and another builds it, and details get lost in between. At Halvern, the people who draw your house are the people who build it. One set of drawings, one fixed price for the build, and one person to call when you have a question.
Small on purpose
What we do
Prices are a first indication and include VAT. After the site visit you get a fixed fee for the design, and once the drawings are final, a fixed price for the build.
A house drawn for your plot and the way you live, built by our own team. We check the plot with you, handle the permit and stay with you through every choice in between.
From €2,600 per m², excluding land
Ask about a new build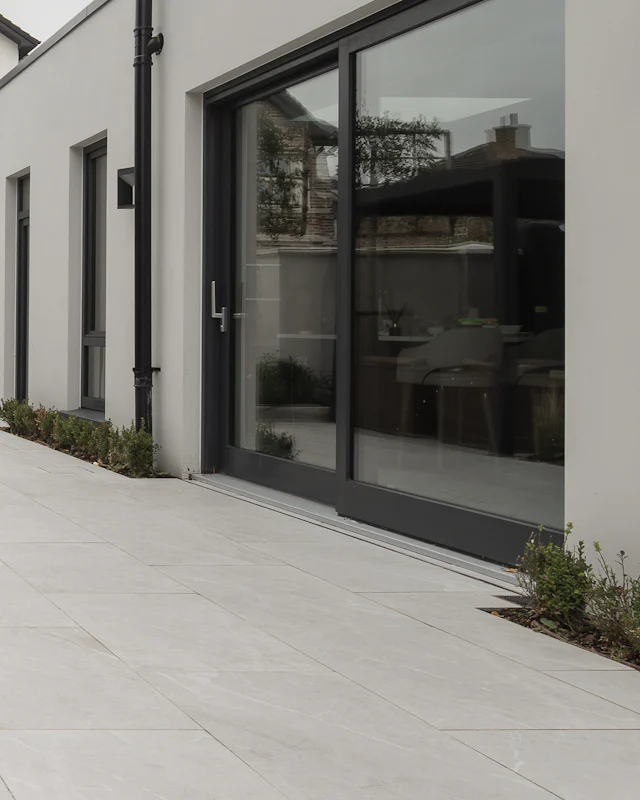
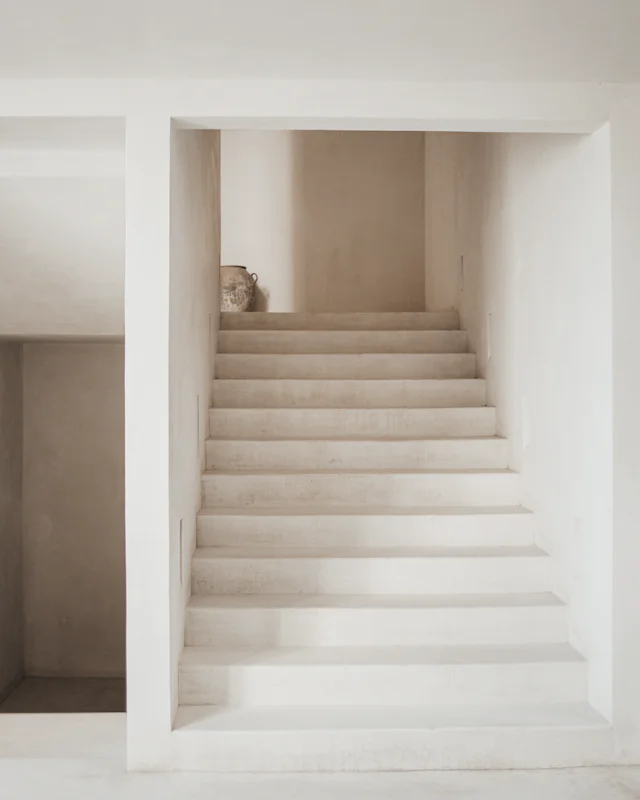
Rear and side extensions, loft conversions, open kitchens and new stairs. We make room in what is already there, so the old and the new work as one house.
A rear extension of about 15 m² from €45,000, design and permit included
Ask about a renovation or extension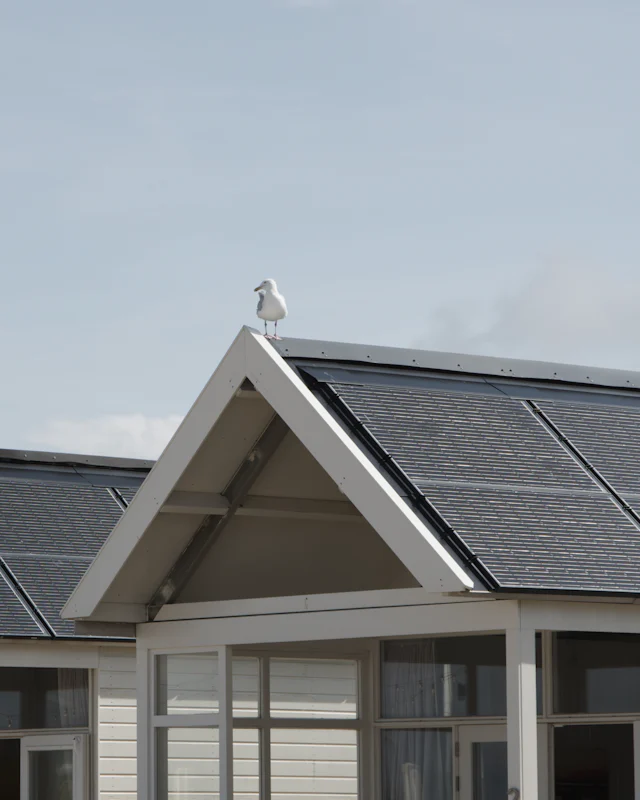
Insulation, a heat pump, ventilation and solar panels, planned as one job so you only have the builders in once. We tell you which subsidies apply and help you apply.
A hybrid heat pump with cavity and floor insulation from €12,000, before subsidies. Fully gas-free on quote.
Ask about a sustainable upgradeInteriors, kitchens, stairs and built-in joinery are designed and made as part of the project, in the same drawings.
How we work
Five steps, one team. You always know what the next step costs before you take it.
Free
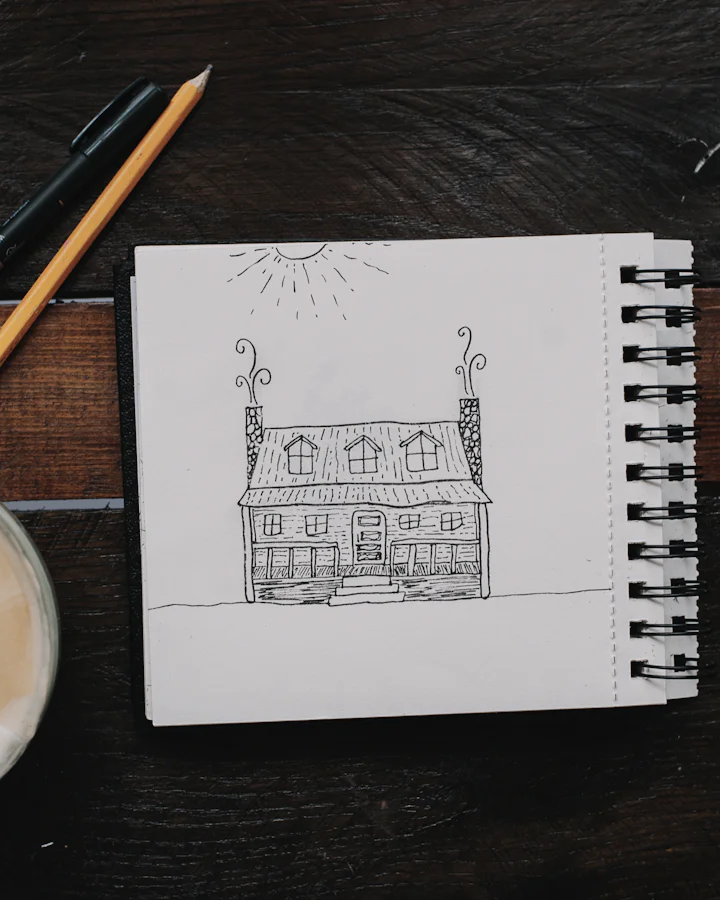
A first conversation, not a sales pitch: 45 minutes by phone, by video or at the studio. Tell us what you have: a plot, a house, a sketch or only a wish.
€950
We come to your house or plot, measure, check what the local rules allow and sketch two directions with a first cost range. If you go on with us, we deduct the €950 from the design fee.
Fixed fee
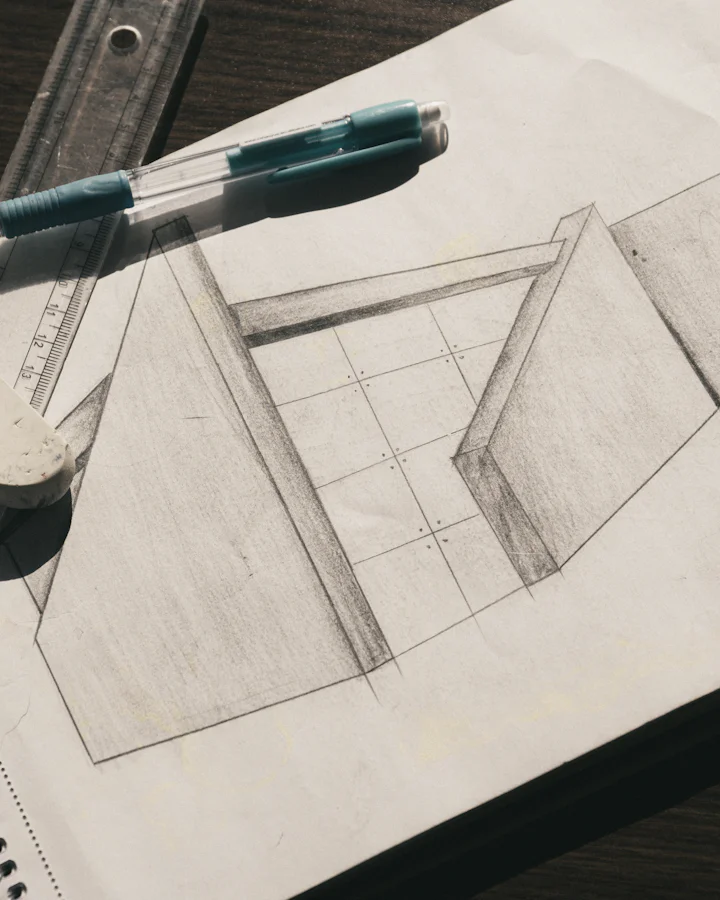
Sanne draws until it is right: sketch, final design and the permit drawings. The design has a fixed fee, agreed in writing first, from €4,500 for an extension. When your plan needs a permit, we apply for it.
Fixed price
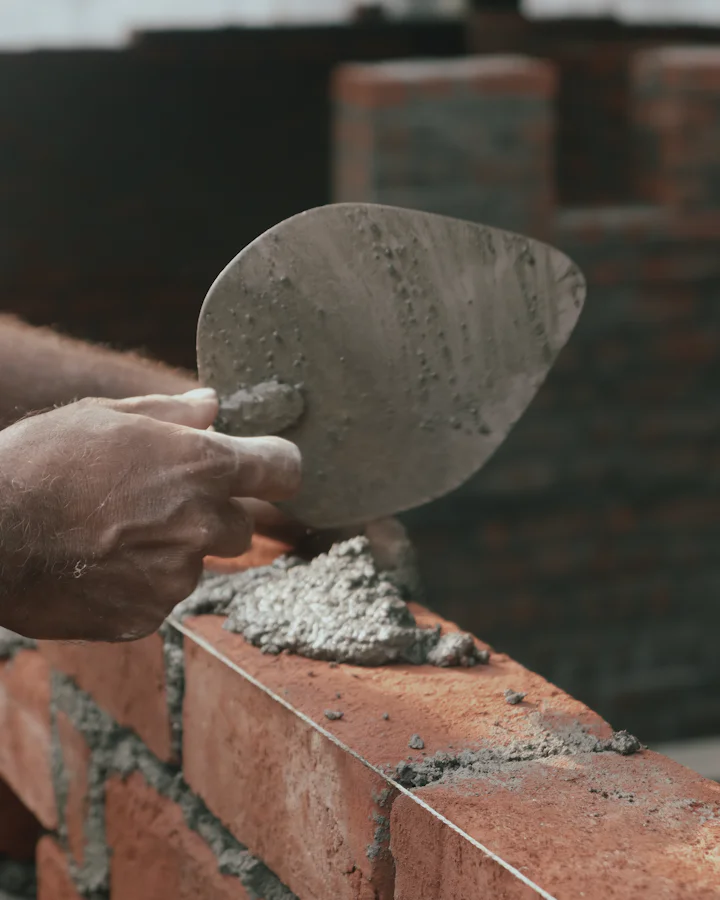
Once the drawings are final, the build gets a fixed price. Our own site team builds from the same drawings, Joris runs the site and Lucía sends you an update every week. You pay in instalments that follow the work, never ahead of it.
Included
We walk through every room with you and hand over the consumer file (consumentendossier) with the as-built drawings. For a new house, an independent quality assurer has checked the work, as the Wkb requires. Then the six-month maintenance period starts, and after six months we come back to go through the house with you.
Work
In their words
Demo reviews
Honestly, I dreaded living on a building site with two kids. It was dusty for a few weeks, there’s no way around that, but we always knew which weeks would be loud. And with the photos every Friday I stopped checking on everything myself.
We came with a plot and a folder of magazine cuttings. At the site visit Sanne sketched two directions, and the house we live in now still looks like the drawing we picked that afternoon.
Insulation, a heat pump and solar panels in one job, instead of three companies over three years. They also worked out which subsidies applied to us and helped with the forms.
My mother lives with us and does not speak Dutch. Lucía walked her through every choice in Spanish, from the stair to the kitchen tiles. That made the whole renovation feel like ours, not just mine.
Not everything was perfect: five months after we moved in, the terrace door started to stick. I was expecting weeks of phoning around. Someone came that Thursday, took the door off, planed it and hung it back. It hasn’t stuck since.
We were sure our extension needed a permit and had set aside months for it. At the site visit we heard it could be built without one, and why. That saved us a season.
Written for this demo: these are not real clients.
The studio
Halvern started in 2015, in a studio on the Zuidsingel. Sanne leads the design, Joris runs the building site, and Lucía keeps the planning, the budget and the permit on track. She is also the one you call.
We keep Halvern small on purpose and take on only a few projects at a time. Between us we speak Dutch, English and Spanish.
Where we work
Close enough that our site team is never far from your project, and that we can drop by when something needs a look. We work in:
Further away? Ask anyway. For a new house we sometimes make an exception.
Contact
Mon–Thu 08:30–17:30 · Fri until 16:00Amersfoort time
Visits to the studio by appointment. A first call can also be planned for an evening.
Halvern Architecture & Build
Zuidsingel, Amersfoort
Mon–Thu 08:30–17:30 · Fri until 16:00
Visits to the studio by appointment
Plan your route (opens in a new tab)Zuidsingel
Amersfoort, the Netherlands
On the canal that rings Amersfoort’s old centre, between the Kamperbinnenpoort and the Monnikendam water gate. About twenty minutes on foot from Amersfoort Centraal and seven from the Onze Lieve Vrouwetoren. Coming by car? The Beestenmarkt car park is about four minutes’ walk away.
Have a plot, a house you want to change or only a sketch? Tell us what you have in mind. We reply within two working days.
Phone 033 000 00 00
E-mail hello@halvern.example
Halvern Architecture & Build · @halvern.build