Work

Houses we drew, then built

A selection of new houses, renovations and extensions. Each one was designed and built by our own team, from the first sketch to the final key.

Projects

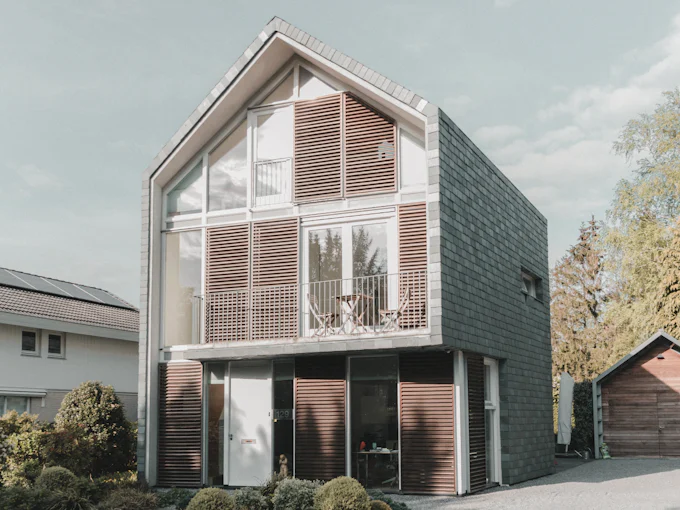
A new family house with a glazed gable behind timber louvres and dark slate-clad sides

New build

Family house, new build

A glazed gable behind timber louvres: daylight deep into the house, and privacy from the street.
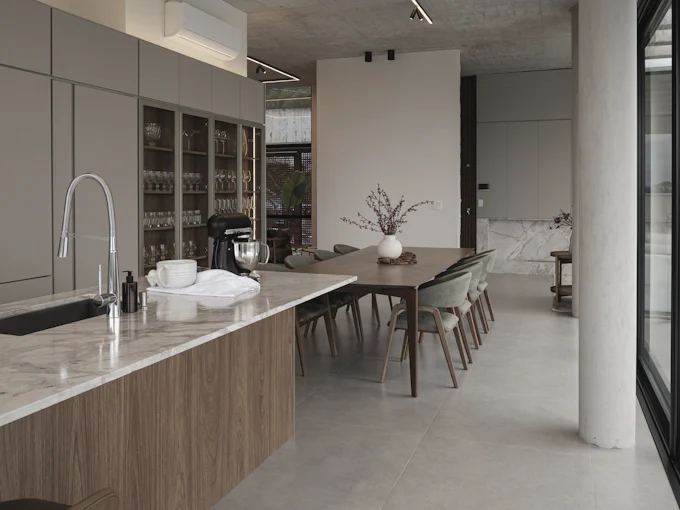
An open kitchen with a long oak-fronted island running into a dining table, under a concrete ceiling

Interior

Open kitchen and dining room

A long oak island that runs into the dining table, drawn and made together with the rest of the ground floor.
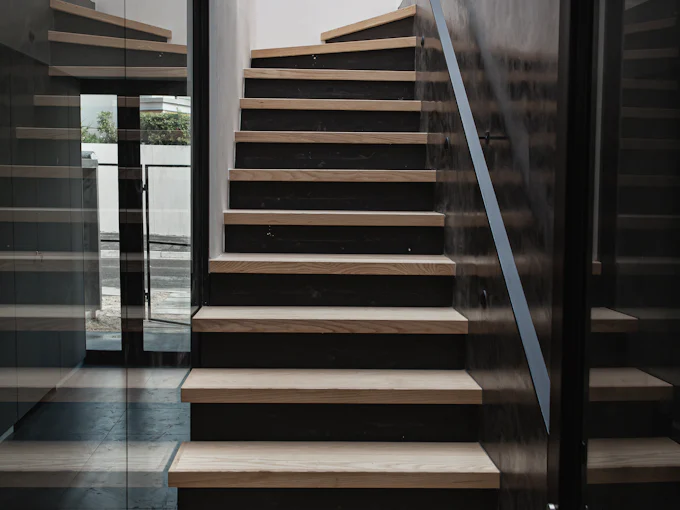
An oak stair with open treads between a dark wall and a glass screen

Renovation

Terraced house, full renovation

A new oak stair, an opened-up ground floor and insulation from roof to floor.
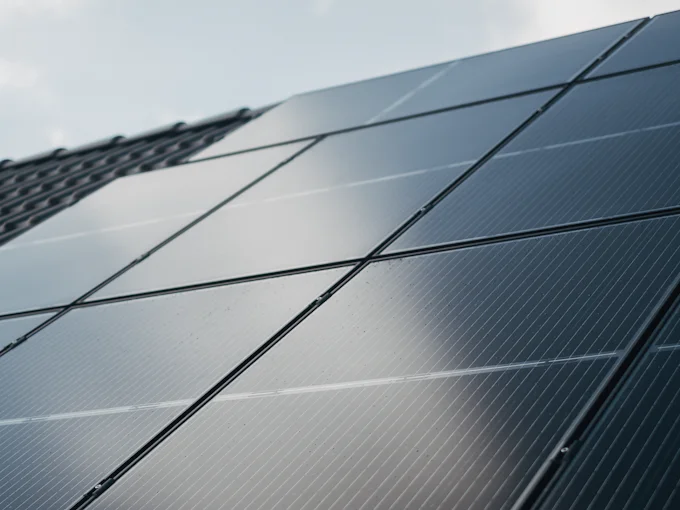
All-black solar panels in rows over a tiled roof, against a pale sky

Sustainable upgrade

Family home, now gas-free

Roof, floor and cavity walls insulated, then a heat pump, balanced ventilation and solar panels, all in one job.
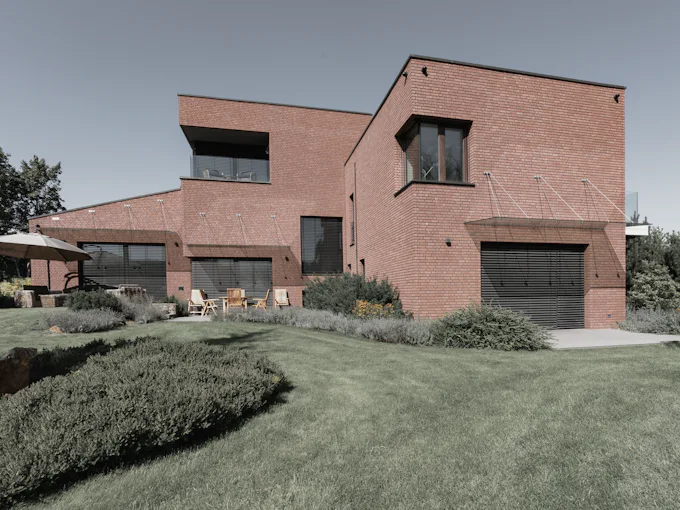
A modern red-brick family house of stacked volumes with deep-set windows, above a sloping lawn

New build

Family house in brick

Stacked volumes in red brick with deep-set windows, on a plot that slopes down to the garden.
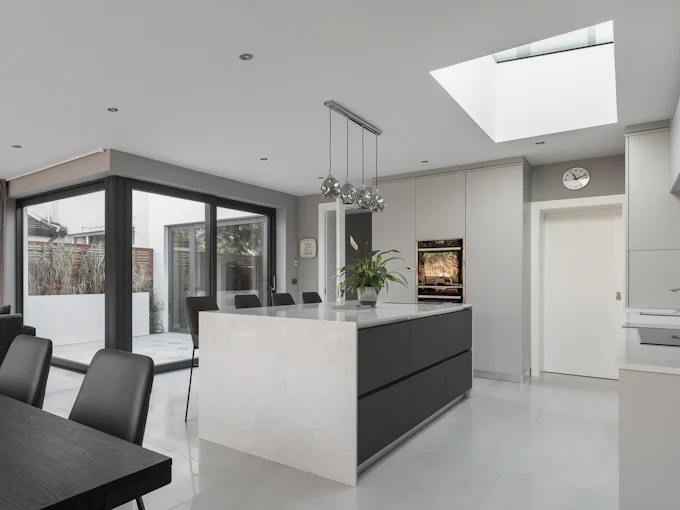
A kitchen in a rear extension: a stone-topped island under a roof light, and black-framed glazing to a small terrace

Extension

Semi-detached house, rear extension

The back wall opened up, the kitchen moved into the new room, and glazed doors lead out to the terrace.
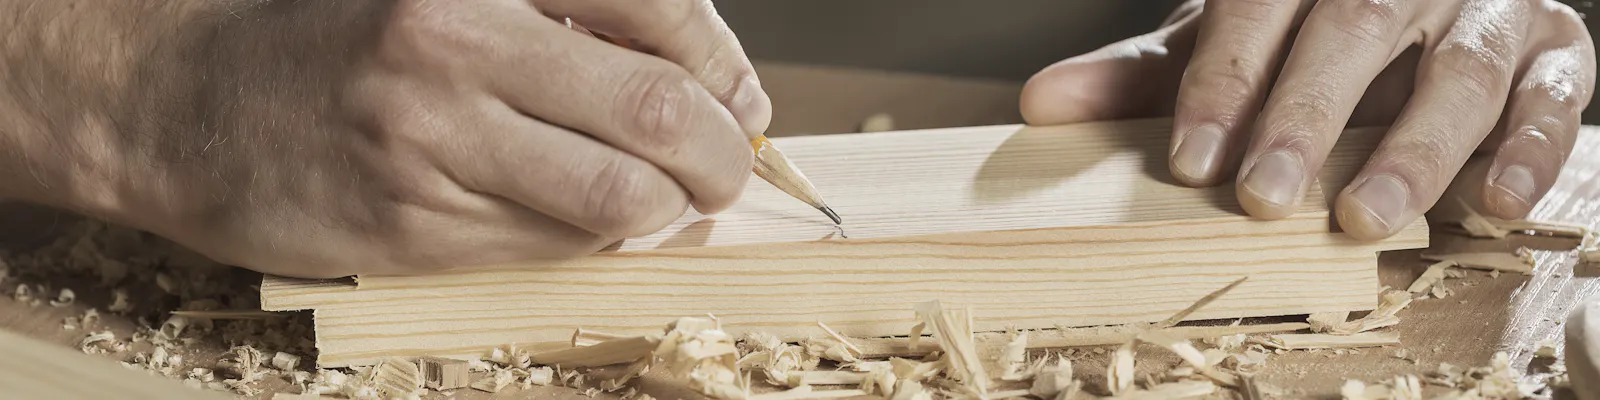
Two hands marking a line in pencil on a pine board, wood shavings on the bench

Good to know

Before you start

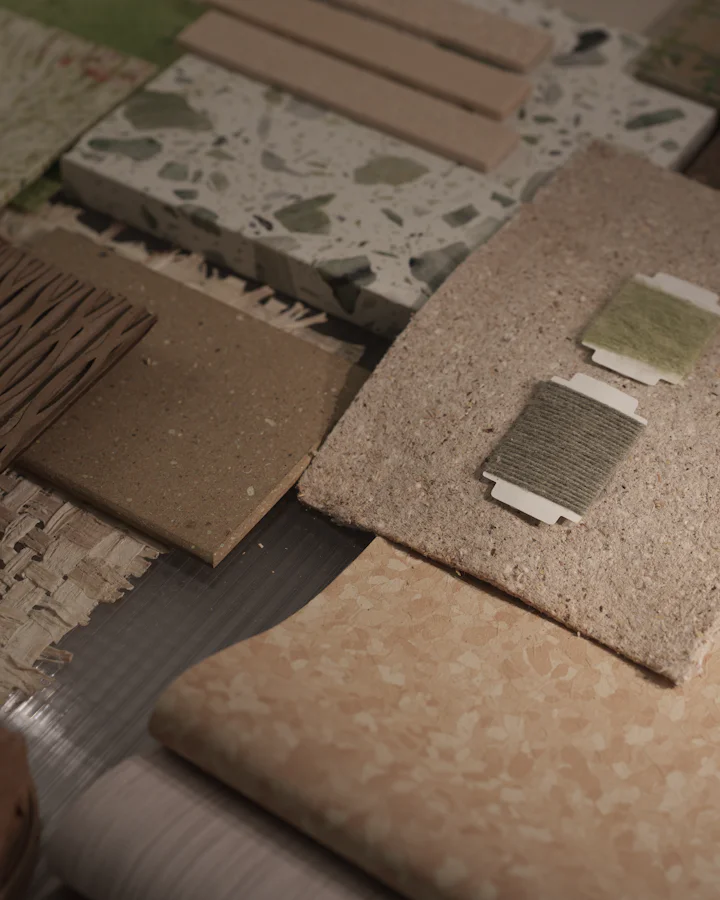
Material samples on a table: terrazzo, clay tile slips, a ribbed timber panel and fibre boards
The first call is free
45 minutes by phone, by video or at the studio, with no obligation. Tell us what you have: a plot, a house, a sketch or only a wish.
Site visit and feasibility study
€950. We visit, measure, check what the local rules allow and sketch two directions with a first cost range. If you go on with us, we deduct it from the design fee.
A fixed fee, then a fixed price
The design has a fixed fee, from €4,500 for an extension. Once the drawings are final, the build gets a fixed price. If you change something later, you hear what it costs before we do it.
Permits and independent checks
We prepare the drawings and apply for the permit when your plan needs one. Not every extension does; you hear it at the site visit. For a new house, an independent quality assurer (kwaliteitsborger) also checks the work, under the Wkb, in force since 1 January 2024.
Living at home during the work
For most renovations you can stay. We close off the work area, plan the noisy weeks with you and tidy up at the end of every day.
Paying
In instalments that follow the build, for example after the foundation, when the shell is weathertight and at handover. Never ahead of the work.
At handover
You receive the consumer file (consumentendossier) with the as-built drawings, the materials we used and how to look after them. Then the six-month maintenance period starts: whatever shows up, we come back and fix.
Insured during the build
From the first day on site until handover, the work is covered by a construction all-risk (CAR) insurance.

Have a plot, or only a sketch?

Tell us what you have in mind. You get a first conversation, not a sales pitch.

E-mail us

Mon–Thu 08:30–17:30 · Fri until 16:00 Mon–Thu 08:30–17:30 · Fri until 16:00 Zuidsingel, Amersfoort

Demo

Plan a first call

This is a demo site, so nothing is sent from here. On Halvern’s real site, you plan a first call the simple way: by phone or e-mail. Tell us in a few lines what you have in mind, and we suggest a time within two working days.

The phone number and e-mail address are fictional and reach no one. Why no form? On an Essential site, requests come in by phone or e-mail; an enquiry form is part of the Signature package.